Projects
Built with intention. Detailed with care.
Every project shown here represents a genuine commitment to building better — high-performance construction, thoughtfully selected materials, and the kind of detailed thinking that defines how a home or building feels to use long after handover.

Our Work
Selected works from a career built on high-performance construction — reflecting the values, methods, and standard of work that Cultivate brings to every project.
Sustainable Apartment Renovation
A full condominium renovation guided by sustainability, health, and liveability from day one. Delivered using an Integrated Project Delivery model — with the full team collaborating from the earliest stages of design through to handover.
The result is a home that accommodates the full complexity of modern living while using materials that are genuinely healthier, more durable, and more considered than standard renovation practice allows.
The island countertop was milled from reclaimed ash sourced from Mick’s own property — one of the more personal material choices in this portfolio.
Build & Sustainability Highlights
- Zero VOC clay-based paints throughout
- Lime-based veneer plaster on all walls
- Formaldehyde-free plywood and flooring
- FSC certified timber throughout
- Reclaimed ash island counter (Mick’s tree)
- Locally sourced timber flooring
- Cork soundproofing — natural and healthy
- Handmade local ceramic floor tiles
- Custom concrete washroom countertops
- Microcement finishes — ensuite and kitchen
- Induction cooktop and condensing dryer
- Water-saving fixtures throughout
- Zero VOC glues and sealants
- Stas art hanging system in plastered walls
- Fully tunable lighting system
- Flush doors, hidden doors, flush baseboards


Goodlot Farmstead Brewery
A working horse barn converted into a solar-powered, high-performance craft brewery — built to Passive House standards with airtight construction, super-insulated walls and roof, and a deep focus on reducing embodied carbon throughout.
The existing barn structure was salvaged in full, dramatically reducing the upfront carbon cost of the project. New materials were selected for recycled content, low carbon intensity, and durability. Pro Clima membranes, dense-pack cellulose insulation, and smart vapour control were combined to create a durable, high-performance building envelope — built from the inside out.
Delivered using an integrated design model in collaboration with architects ERA, engineers Revive and ZON, and building science specialists 475. This project was featured in a 475 Building Science case study as an example of outstanding sustainable construction practice.
The island countertop was milled from reclaimed ash sourced from Mick’s own property — one of the more personal material choices in this portfolio.
Build & Sustainability Highlights
- Passive House performance standard
- Solar powered — zero operational carbon
- Existing barn structure fully salvaged
- 60% carbon reduction in concrete slab
- Dense-pack cellulose insulation throughout
- Pro Clima INTELLO Plus smart vapour control
- Pro Clima SOLITEX MENTO exterior membrane
- Airtight construction — blower door tested
- Back-vented rainscreen assembly
- Low-carbon concrete with 50% slag
- Recycled aggregate and rebar in slab
- FSC certified timber throughout
- Reused original board and batten cladding
- Reused metal sheets for interior finish
- Integrated design delivery model (IPD)
- Featured in 475 Building Science case study


Ravine Residence
A modern high-performance home built at the edge of a natural ravine. The project demanded the highest level of craft, coordination, and attention to detail across every trade and every finish.
Every material was considered, every detail was deliberate, and the finished result reflects a team that cared deeply about the outcome and the client.
Build & Sustainability Highlights
- Schüco thermally broken curtain wall glazing system
- Living green roofs throughout
- Reclaimed Elm timber flooring
- Rainwater capture and recycling
- Custom joinery and cabinetry
- Hydraulic lift garage door
- Switchable frosted glass panels
- Modern high-efficiency fireplace
- Custom fabricated front entry door
- Window, soffit and ceiling alignment
- Durable low-maintenance materials
- Clean lines throughout — inside and out


Urban Heritage Retrofit
A full renovation and rear addition to an existing character home, combining heritage restoration with a deeply considered approach to sustainable construction.
The project balanced two priorities: preserving the warmth and architectural character of the original home, while creating a healthier, more comfortable and lower-impact living environment for modern family life.
The result is a home that feels both grounded and renewed — with restored timber detailing, reclaimed materials, natural finishes, high-performance windows and a strawbale addition designed with Passive House principles in mind.
Build & Sustainability Highlights
- Strawbale rear addition
- Passive House-informed detailing and insulation
- Triple-glazed Passive House windows
- Earth and lime plaster finishes
- Enviro shingles
- Reclaimed doors, trim and timber flooring
- Recycled steel posts and beams
- Low embodied carbon material selections
- Low-VOC adhesives and sealants
- Veneer plaster and mineral silicate paints
- Zero-VOC locally made paint
- FSC-certified and formaldehyde-free timber products
- New leaded windows matched to the original facade
- Heritage-sensitive restoration and reuse of materials


Melrose House
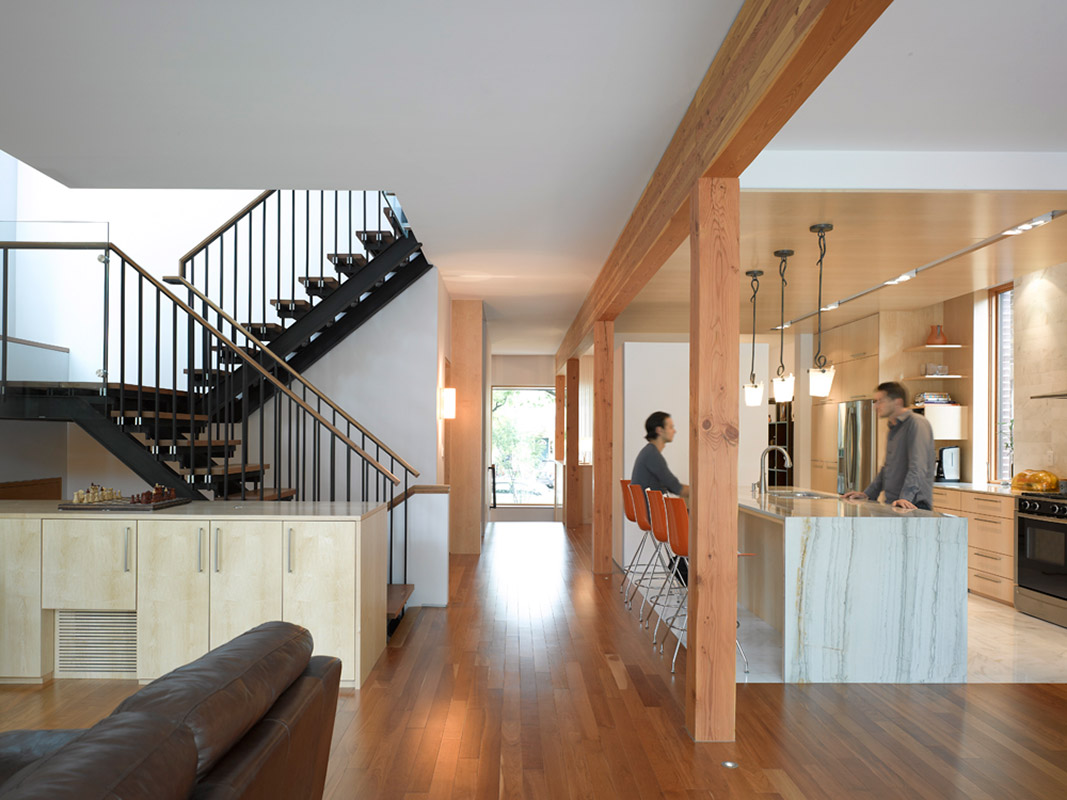
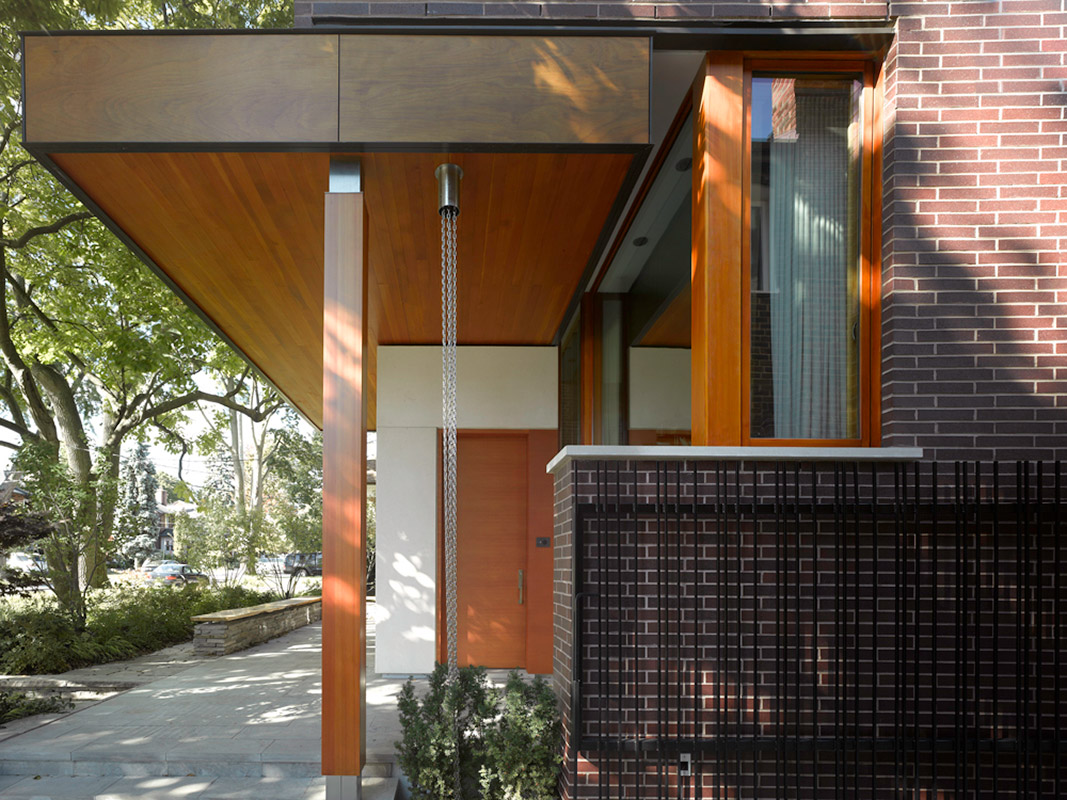
A unique contemporary residence built for a doctor and his family, combining refined architectural detailing with a strong focus on comfort, durability, material responsibility and long-term performance.
The home brought together natural timber, custom steelwork, high-performance building systems, green roofs, water recycling, geothermal heating and cooling, solar PV and carefully detailed interior finishes.
While the home has a distinctly modern architectural language, the construction was grounded in practical sustainability — using reclaimed materials, responsible timber products, efficient systems and a careful approach to comfort and liveability.
Build & Sustainability Highlights
- Green roofs
- Water recycling system
- Geothermal heat exchange system
- Ground-source heating and cooling
- Solar PV
- Reclaimed timber beams, posts and flooring
- FSC-certified timber products
- Non-formaldehyde timber products in custom joinery
- Timber windows
- Acoustic detailing between bedrooms and floors
- Custom steelwork inside and out
- Driveway snow-melt system
- Reveal trims throughout
- Durable architectural detailing